Table of Contents >> Show >> Hide
- What “Forming a Concrete Wall” Really Means
- Key Terms You’ll Hear on a Concrete Wall Job
- Step One (Professionally): Start With Design, Code, and Site Reality
- Choosing a Forming System That Matches the Wall (and the Budget)
- Pre-Pour Planning: The Stuff That Prevents Expensive Surprises
- Reinforcement: Why Rebar Placement Is Not “Close Enough”
- During the Pour: Stability, Consolidation, and Surface Quality
- After the Pour: Curing Is Where Strength Is “Made,” Not Just Measured
- Stripping Forms and Evaluating the Wall
- Common Problems (and What Usually Causes Them)
- Practical Examples: How Pros Tailor the Approach
- Conclusion
- Experiences and Lessons From the Field (The 500-Word Reality Check)
Concrete walls are the “strong, silent type” of constructionuntil they aren’t. When things go wrong, it’s usually not the concrete’s fault.
It’s the forms: the temporary (or sometimes permanent) molds that hold fresh concrete in place while it turns from a heavy soup into a rock.
And because fresh concrete can push on forms like a liquid, forming concrete walls is one of those jobs where confidence is great, but math, experience,
and safety rules are better.
Before we get into the how, a quick reality check: wall forming is high-risk work with heavy materials, powerful equipment, and strict code/safety requirements.
This article explains how professionals approach the process so you can plan, communicate with contractors, and understand what “good work” looks like.
If you’re not trained and properly equipped, this is not a “learn it on a Saturday, pour it on a Sunday” situation.
What “Forming a Concrete Wall” Really Means
“Forming” is the full system that creates the wall’s final shape and quality: panels, bracing, ties, corners, openings, and the placement plan that keeps everything
stable while the concrete is fresh. It also includes details like reinforcement (rebar), embeds (anchor bolts, sleeves), and the curing strategy that helps the wall
gain strength and resist cracking.
Think of it like bakingexcept the batter can weigh several tons, the oven is the weather, and the cake can shove your pan across the kitchen if you underestimate it.
(Also, the health inspector is called “the building department.”)
Key Terms You’ll Hear on a Concrete Wall Job
- Formwork / concrete wall formwork: The entire forming system that shapes and supports fresh concrete.
- Form panels: The faces that touch the concrete (wood/plywood, steel, aluminum, or composite).
- Form ties: Hardware that holds opposing form faces together and resists pressure.
- Bracing: Support that keeps forms plumb and prevents movement.
- Rebar placement: Steel reinforcement positioned per structural design.
- Construction joint: A planned stopping point where one concrete placement ends and the next begins.
- Curing: Managing moisture and temperature so concrete hydrates properly and gains strength.
Step One (Professionally): Start With Design, Code, and Site Reality
1) Define the wall’s job
Not all concrete walls are created equal. A basement wall, a retaining wall, and a shear wall may look similar, but they deal with different forces.
Retaining walls must resist soil pressure and drainage issues. Foundation walls must be supported correctly and reinforced to meet residential code requirements.
Walls that support loads above need engineering decisions, not guesswork.
2) Confirm permitting, inspections, and reinforcement rules
Many U.S. jurisdictions reference the International Residential Code (IRC) for homes and low-rise residential work, including foundation wall requirements
for support and reinforcement. When a wall is structural, an engineer may specify bar sizes, spacing, lap lengths, openings reinforcement, and details
for corners and transitions.
3) Understand that “fresh concrete behaves like a liquid” (and that matters)
Fresh concrete can exert significant lateral pressure on wall formsespecially when placed quickly, when the mix is more workable, when vibration is used,
or when temperatures affect how fast the concrete stiffens. Professionals plan the placement rate, consolidation method, and formwork capacity so the system
stays stable throughout the pour.
Choosing a Forming System That Matches the Wall (and the Budget)
Wood/plywood forms
Traditional wood forms can work well for small or custom walls, but they rely heavily on craftsmanship and careful assembly. Quality depends on straight lumber,
tight joints, and bracing that keeps everything plumb. The upside is flexibility; the downside is that flexibility can also mean “creative geometry” if the crew
rushes or the materials are tired.
Modular panel systems (steel/aluminum)
Many contractors use modular forming systems designed for repeated use. They can be faster, more consistent, and easier to alignespecially for longer foundation walls.
When used correctly, panel systems can produce smoother surfaces and more predictable results.
Insulating Concrete Forms (ICFs)
ICFs are stackable foam forms that stay in place after the pour, providing insulation and a substrate for finishes. They’re popular for energy-efficient construction,
but they still require correct bracing, alignment, and a placement plan that keeps the wall straight while the concrete is fresh.
Specialty methods (slipforms and more)
Slipforming and other specialty systems exist for tall, continuous, or repetitive structures. These are firmly in “experienced crew + engineered plan” territory.
The takeaway: there’s almost always a form system that matches your wallif you choose based on structural needs, schedule, and finish requirements.
Pre-Pour Planning: The Stuff That Prevents Expensive Surprises
1) Confirm wall layout, corners, and openings
Concrete is famously patientit will wait while you argue about measurements, then permanently record your decision in stone.
Professionals verify line, elevation, and dimensions before forms go up, paying special attention to corners (where alignment errors multiply)
and openings (windows, doors, utilities), where reinforcement and embed placement must be correct.
2) Coordinate embeds and penetrations early
Anchor bolts, hold-downs, sleeves, and other embedded items must be located precisely. Missing an embed can trigger messy fixes:
drilling, epoxying, or redesigning connections. Good crews treat embeds like airline boarding passesno one proceeds until they’re accounted for.
3) Plan how you’ll manage concrete delivery and placement
Whether the concrete arrives by truck and chute, pump, or bucket, the placement plan matters. The crew needs a sequence that limits cold joints,
supports consistent consolidation, and avoids overloading any part of the formwork. This is also where weather planning belongs:
heat, wind, and sudden rain can change finishing and curing needs fast.
Reinforcement: Why Rebar Placement Is Not “Close Enough”
Rebar placement affects strength, crack control, and performance over time. Professionals position reinforcement per drawings/specs:
correct cover (distance from the surface), correct alignment at corners and intersections, and correct detailing around openings.
Chairs, spacers, and ties help keep steel from shifting during the pour.
If you’re reviewing work as an owner or GC, focus on the big quality signals: bars look organized (not tangled), spacing appears consistent,
and reinforcement is secured so it won’t move when concrete is placed. When in doubt, your inspector/engineer is the right referee.
During the Pour: Stability, Consolidation, and Surface Quality
1) Formwork must stay plumb, braced, and stable
Safety regulations require that formwork be designed, erected, supported, braced, and maintained to safely carry anticipated loads.
Practically speaking, that means no “it’ll probably hold” energy. Movement during placement can cause bulges, misalignment, honeycombing,
and, in worst cases, form failure.
2) Consolidation matters (and so does restraint)
Concrete needs proper consolidation to reduce voids and ensure good contact around reinforcement and embeds. That can involve vibration or other methods,
depending on the wall and mix. Overdoing consolidation, however, can increase pressure on forms and contribute to segregation (where coarse aggregate separates).
The goal is “well consolidated,” not “liquefied into submission.”
3) Watch the details that affect finishes
If the wall will be exposed (architectural concrete) or finished with minimal coating, form face quality, release agents, joint tightness, and placement technique
strongly influence the final look. Even for hidden foundation walls, good finishing practices reduce patching and help waterproofing systems perform better.
After the Pour: Curing Is Where Strength Is “Made,” Not Just Measured
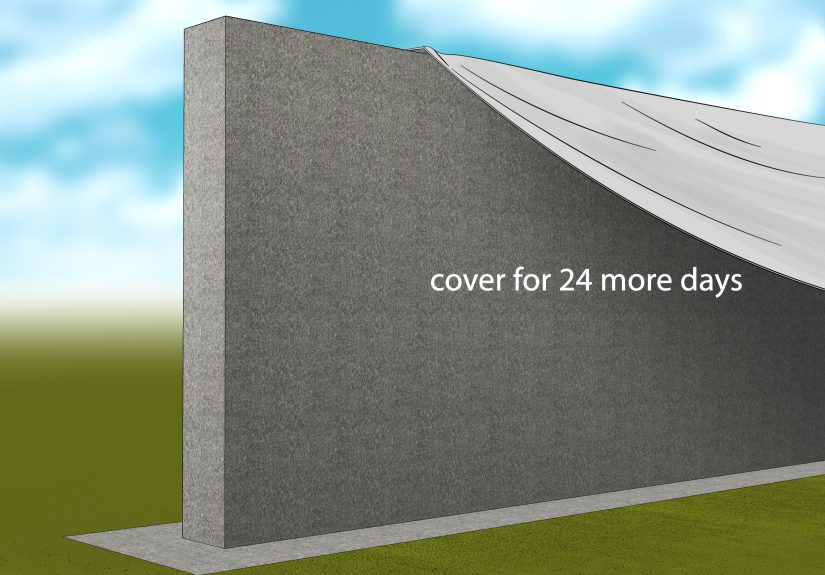
Concrete gains strength through hydration, which requires time and proper moisture/temperature conditions. Rapid drying can increase shrinkage cracking and reduce
near-surface durability. Professional curing strategies varysome rely on forms left in place, some use curing compounds, and some use wet curing methodsbased on
weather and specifications.
A simple way to think about it: concrete doesn’t just need to harden; it needs to hydrate well. If curing is neglected, you can end up with a wall that’s
“hard” but not as strong or durable as intended.
Stripping Forms and Evaluating the Wall
Removing forms is not just a scheduling milestoneit’s a quality checkpoint. Crews look for alignment (plumb/straight), surface issues (honeycombing, voids),
and cracking. Some surface imperfections are cosmetic; others may signal consolidation or placement problems that need repair.
The right stripping time depends on the mix, temperature, wall geometry, and structural requirements. Rushing can damage corners and edges, while leaving forms longer
can support curing and surface quality.
Common Problems (and What Usually Causes Them)
Bulging or out-of-plumb walls
Often tied to inadequate bracing, uneven loading during placement, or a placement rate that exceeds what the formwork system was designed to handle.
It can also happen when crews chase speed instead of consistency.
Honeycombing (voids) and rock pockets
Typically caused by poor consolidation, blocked flow around congested reinforcement, or leaky forms that let paste escape.
The fix ranges from patching to more extensive repair depending on depth and location.
Cracking
Some cracking is common due to shrinkage and restraint, but curing practices, mix design, reinforcement detailing, temperature swings, and joint planning all influence
whether cracks stay small or become a long-term headache.
Water intrusion (foundation walls)
Water problems are often drainage problems wearing a concrete costume. Waterproofing and drainage designespecially for below-grade wallsare just as important as the wall itself.
Good concrete plus poor drainage still equals a wet basement.
Practical Examples: How Pros Tailor the Approach
Example 1: A typical residential basement foundation wall
The emphasis is on straight layout, code-compliant reinforcement, well-planned openings, and a placement strategy that protects formwork from excessive pressure.
Because the wall will likely be waterproofed, surface quality and bughole reduction matter more than many people expect.
Example 2: A short retaining wall for a landscape project
The wall is only as good as its drainage plan. Pros focus on the soil conditions, drainage layers, and details that reduce hydrostatic pressure.
Forming still matters, but water management often decides whether the wall looks great in five yearsor leans like it’s trying to read your phone.
Example 3: An exposed architectural concrete wall
Here, form face selection, joint layout, consistent placement rhythm, and careful consolidation drive the final appearance.
It’s closer to craftsmanship than “just construction,” and it’s why mockups are common for high-visibility walls.
Conclusion
Forming concrete walls is a balancing act between engineering, craftsmanship, and timing. The best outcomes come from a clear plan: choose the right forming system,
coordinate reinforcement and embeds, control placement so formwork stays stable, and cure the concrete like it’s a living thing (because, chemically speaking, it kind of is).
When you understand the process, you can spot red flags early, ask better questions, and end up with a wall that’s strong, straight, and boringin the best way.
Experiences and Lessons From the Field (The 500-Word Reality Check)
People who work around concrete walls long enough tend to develop the same kind of wisdom you get from owning a white couch: you stop believing in “perfect,”
and you start believing in “planned.” One of the most common jobsite observations is that the wall pour rarely fails because of one dramatic mistake.
It’s usually a chain of small choices: a rushed morning, a missing embed, a form joint that looked “fine,” and a placement pace that quietly got faster as the day wore on.
Concrete doesn’t negotiate with your scheduleif the plan changes, the wall changes too.
Another frequent lesson is that forms tell the truth. If the formwork looks wavy, patched together, or oddly “creative,” the concrete will capture that vibe
like a high-definition camera. Crews often do a “walk-the-wall” check before placement: they look for loose hardware, gaps at joints, corners that don’t feel locked in,
and bracing that seems more hopeful than structural. That five-minute inspection can prevent hours of repair. It’s also where experienced builders notice details
that newer crews misslike how an opening might need extra attention so the concrete flows and consolidates cleanly.
You’ll also hear plenty of talk about communication. On good pours, the crew knows the sequence: where placement starts, how it moves, and who watches what.
Someone is paying attention to alignment and plumb while someone else manages delivery and slump consistency. When communication breaks down, it shows up as uneven placement,
inconsistent consolidation, and last-second scrambling. That’s when walls start developing “personality traits” like bulges or honeycombingtraits nobody asked for.
Curing is another area where experience changes behavior. Newer builders sometimes celebrate as soon as the wall looks hard, but seasoned crews treat curing as part of the build,
not a postscript. They pay attention to weather swings, wind, and drying conditions. They also know that leaving forms in place longer can help protect the surface,
while stripping too early can chip corners and create cosmetic damage that becomes a permanent “hello” every time you walk by the wall.
Finally, real-world crews talk a lot about cleanup and prepbecause concrete is generous with consequences. If release agents are applied sloppily,
finishes can suffer. If tools and washout plans aren’t set, the site can become a mess fast. The best teams build routines: label components, stage hardware,
keep spare parts available, and treat the pour like an event that deserves logistics. It sounds unglamorous, but the most impressive concrete walls are often the result
of boring preparation done consistentlyplus a healthy respect for the fact that fresh concrete can push like a liquid and harden like a grudge.