Table of Contents >> Show >> Hide
- A Small Building With a Big Personality
- The Brief: More Space Without Moving
- Design Concept: Camouflage, Reflection, and a Little Magic
- Materials: Plywood, Pine, Polycarbonate, and Honesty
- Function: A Family Room at the Bottom of the Garden
- Why the Ullmayer Sylvester Summerhouse Still Feels Modern
- Architectural Analysis: Small Scale, Serious Thinking
- Experience: What It Feels Like to Encounter a Summerhouse Like This
- Conclusion: A Garden Room That Earned Its Place
- SEO Tags
A tiny timber retreat in a long London garden proves that a backyard building can be more than a shed with ambition. It can be a studio, playroom, hideout, design lesson, and a very polite architectural wink.
A Small Building With a Big Personality
The Ullmayer Sylvester Summerhouse is one of those projects that makes you look at your own backyard and quietly apologize to it. Designed by Ullmayer Sylvester Architects for the Caines family in Hackney, North London, the building sits at the rear of a long Victorian garden and turns unused outdoor space into a flexible, light-filled retreat. It is not large, loud, or expensive by luxury-house standards. Yet it has the rare confidence of a project that knows exactly what it wants to be.
At first glance, the summerhouse looks simple: timber structure, plywood surfaces, pine framing, translucent roofing, and reflective cladding. But the charm is in how those modest materials are used. The building serves several roles at once: artist’s studio, garden shed, table tennis room, children’s hangout, sleepover space, and family escape. In other words, it is the Swiss Army knife of garden rooms, except warmer, prettier, and much less likely to get lost in a kitchen drawer.
The project was completed in the early 2000s, but it feels strangely current today. As homeowners search for backyard studios, garden offices, ADUs, flexible workspaces, and affordable ways to stretch domestic life, the Ullmayer Sylvester Summerhouse offers a sharp lesson: the best extra room is not always attached to the house. Sometimes it is waiting at the end of the garden, quietly reflecting the leaves.
The Brief: More Space Without Moving
The clients, David and Sybil Caines, loved their home but needed more usable space for a growing family. Moving was not the dream. Expanding cleverly was. Their long garden became the obvious opportunity, and the architects treated it not as leftover land but as a new domestic frontier.
The program was practical but layered. David needed a studio. The family needed safe play space. The garden needed storage. The children needed room to grow, make noise, and occasionally behave like children, which is to say like small weather systems. A conventional shed could have handled the lawn mower and perhaps a few forgotten flowerpots. This summerhouse had to do more: support work, leisure, storage, creativity, and seasonal family rituals.
That multi-use brief is the first reason the project remains relevant. Modern small-space architecture succeeds when every square foot has more than one job. A bench becomes storage. A wall becomes shelving. A roof becomes a light filter. A garden building becomes a tiny annex to family life.
Why the Location Matters
The summerhouse sits at the rear of an elongated Victorian garden, a common urban condition in parts of London and also familiar to many American rowhouse neighborhoods. Long, narrow lots can be awkward. The far end of the garden often becomes the kingdom of compost bins, unused toys, and mysterious buckets. Ullmayer Sylvester saw that distant end as a destination.
By placing the structure away from the main house, the architects created a small journey. The walk through the garden becomes part of the experience. You leave the household noise behind, cross a green threshold, and arrive somewhere slightly separate. That separation is essential. A backyard studio works best when it feels close enough to use daily but far enough to reset the mind.
Design Concept: Camouflage, Reflection, and a Little Magic
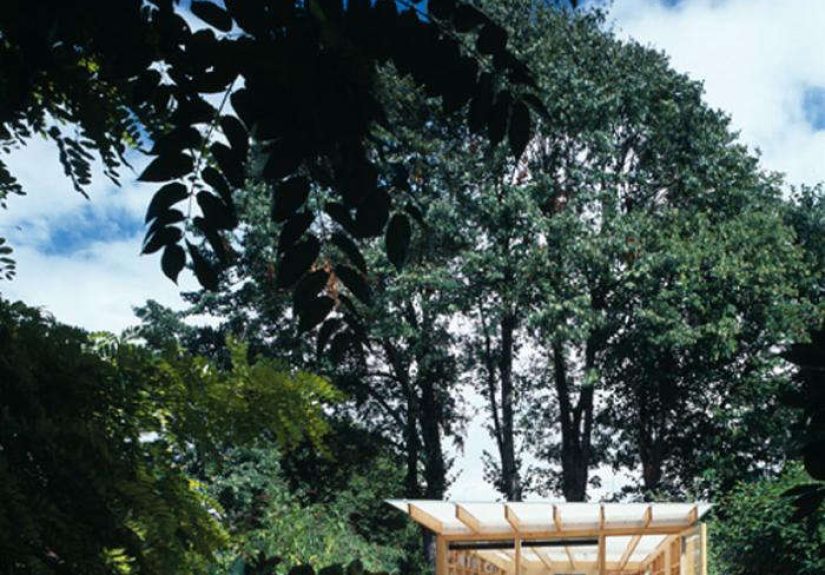
One of the most memorable features of the Ullmayer Sylvester Summerhouse is its reflective side elevation. A long mirrored surface along the doglegged north side captures foliage and makes the building visually dissolve into the garden. Instead of shouting, “Hello, I am architecture,” it murmurs, “Was I always a hedge?”
This is not camouflage in a military sense. It is more poetic. The mirror turns the garden into part of the facade, changing with weather, season, and time of day. Leaves, branches, sky, and movement all become part of the building’s skin. The result is playful but disciplined, a balance that is difficult to achieve. Too much playfulness and a small building becomes a novelty. Too much discipline and it becomes a storage unit with better manners. This project lands beautifully in between.
The architects described the design as exploring ideas of illusion, distortion, camouflage, and the capture of nature. That sounds high-minded, but the effect is easy to understand: the summerhouse makes the garden feel larger, stranger, and more alive. It borrows the landscape and gives it back with a twist.
The Angled Form
The building is not a plain rectangle. Its geometry shifts subtly, with the front and rear portions slightly rotated. This creates a doglegged form and an angled roof condition that gives the small structure more energy than a standard box. The move is simple, but it changes everything. It allows the building to respond to the garden, frame views, and avoid feeling static.
For anyone designing a modern summerhouse, backyard studio, or garden room, this is a useful lesson. Small buildings do not need complicated shapes, but they do benefit from one strong spatial idea. Here, the twist in plan and roofline gives the structure identity without wasting space.
Materials: Plywood, Pine, Polycarbonate, and Honesty
The material palette is refreshingly direct. The summerhouse uses timber walls, exposed pine studwork, birch-faced plywood, a steel frame, and polycarbonate roof panels. These are not precious materials. They are practical, economical, and easy to understand. The architecture comes from how they are assembled, not from pretending they are something fancier.
The exposed pine framing inside does double duty. Structurally, it supports the building. Visually, it creates rhythm. Functionally, the narrow timber members can act as slim shelves for objects, tools, and small studio necessities. That is small-space design at its best: one element, three jobs, no drama.
The polycarbonate roof is another smart choice. It filters daylight from above, giving the interior a soft glow without the glare of full glass. For an artist’s studio and family room, this matters. Natural light improves the room’s usefulness, but uncontrolled sunlight can turn a small space into a greenhouse with furniture. Polycarbonate offers diffusion, privacy, and lightness at a reasonable cost.
The Beauty of Modest Construction
What makes the Ullmayer Sylvester Summerhouse special is not an expensive finish list. It is the clarity of the construction. The building does not hide its bones. It celebrates them. That honesty gives the interior a workshop-like warmth, ideal for painting, playing, reading, or hiding from household chores under the respectable excuse of “checking the studio.”
In an era when many backyard rooms are sold as glossy plug-and-play products, this project reminds us that custom design can create more character with fewer materials. A plywood wall can be beautiful. A simple frame can be elegant. A shed can wear a mirror and somehow not become ridiculous.
Function: A Family Room at the Bottom of the Garden
The summerhouse contains a larger main room, a smaller service area with sink and storage, and a tool room tucked into the plan. That combination is important. A garden building that ignores storage will eventually become storage. By giving tools, garden equipment, and messy necessities a defined place, the architects protected the main room’s flexibility.
The large room can become whatever the day requires. Studio in the morning. Playroom after school. Table tennis arena in winter. Sleepover territory when the children negotiate successfully. This flexibility is not accidental. It comes from keeping the room simple, open, and lightly furnished.
Many homeowners over-design small buildings. They add too many built-ins, too many finishes, too many fixed assumptions about how life will behave. Life does not behave. It changes. The Ullmayer Sylvester Summerhouse succeeds because it leaves room for change.
Seasonal Living
The word “summerhouse” suggests warm weather, but this project is not only a fair-weather ornament. Insulated flooring and the ability to heat the space quickly make it useful beyond the brightest months. That seasonal adaptability is critical for any backyard studio. A beautiful garden room that can only be used during perfect weather is less a room and more a very expensive picnic accessory.
Here, the building extends domestic life into the garden without demanding that it become a full second house. It remains modest, focused, and slightly informal. That is part of its charm.
Why the Ullmayer Sylvester Summerhouse Still Feels Modern
The project predates the current backyard-office boom, yet it answers many of the same questions homeowners ask today. How can a family gain more space without moving? How can a garden become more useful without being paved into submission? How can a small structure feel intentional rather than temporary? How can architecture make everyday life more delightful?
Today, American homeowners often look to ADUs, prefab studios, detached offices, pool houses, and converted garages for extra space. The Ullmayer Sylvester Summerhouse belongs in that conversation, even though it is smaller and more poetic than many contemporary solutions. It demonstrates that a backyard building does not need to imitate the main house. It can have its own language while still belonging to the property.
The mirror cladding is especially relevant in compact urban gardens. Reflective surfaces can visually expand a narrow site, bounce light into shaded areas, and reduce the perceived bulk of a structure. Used badly, mirror can feel flashy. Used carefully, as it is here, it becomes almost botanical. The wall is not just shiny; it is site-specific.
Lessons for Homeowners
- Start with a real brief. Know who will use the space, when, and for what purpose.
- Let the garden lead. A backyard studio should respond to plants, light, views, and boundaries.
- Use materials honestly. Plywood, pine, and polycarbonate can be elegant when detailed well.
- Plan storage early. Otherwise your dream studio becomes a museum of rakes.
- Design for flexibility. The best small buildings can change roles over time.
- Create a sense of arrival. The walk to the building should feel like part of the experience.
Architectural Analysis: Small Scale, Serious Thinking
The brilliance of the Ullmayer Sylvester Summerhouse lies in how seriously it treats a modest commission. Many architects talk about the dignity of small projects; this one proves it. The budget was limited, the site was tight, and the program was ordinary in the best possible way. A family needed room. The response was not ordinary at all.
The design shows restraint. There is one main formal move, one memorable reflective gesture, one clear material strategy, and one flexible interior concept. Nothing feels overcooked. That restraint is why the project has aged well. It does not chase a trend. It builds an atmosphere.
The project also challenges the hierarchy of domestic architecture. A summerhouse, garden shed, or studio is often considered secondary. Here, the secondary building becomes the emotional highlight of the property. It changes how the family uses the garden. It changes how the garden is perceived. It gives the household a new rhythm.
That is the quiet power of good architecture. It does not merely provide shelter. It adjusts behavior. It invites different routines. It makes Sunday lunch in the garden feel like an event and table tennis in winter feel like a tradition. Not bad for a building that could have been a shed.
Experience: What It Feels Like to Encounter a Summerhouse Like This
To understand the Ullmayer Sylvester Summerhouse, imagine approaching it slowly rather than judging it from a photograph. You begin at the main house, where domestic life is dense and familiar: kitchen sounds, shoes by the door, someone asking where the charger went. Then you step into the garden. The city does not disappear, but it softens. The path stretches ahead. The rear of the garden, once an afterthought, becomes a destination.
As you move closer, the building refuses to behave like a normal shed. One side catches the greenery and throws it back at you. The reflective surface does not simply mirror the garden; it edits it. Leaves become patterns. Branches become lines. The sky appears in pieces. The architecture is there, but it also slips away. It is a clever trick, and like all good tricks, it makes you smile even after you know how it works.
Inside, the mood changes again. The exposed timber framing gives the room a handmade quality. You can read the construction. Nothing feels sealed behind layers of expensive mystery. The plywood and pine make the space feel warm, practical, and slightly improvised, as if creativity is not only allowed but expected. This is the kind of room where a painting can be started, a child can invent a kingdom, and an adult can drink coffee with the noble seriousness of someone “thinking through a project.”
The filtered roof light is one of the most important experiences. Instead of a single dramatic window doing all the work, daylight enters softly from above. It spreads across surfaces and makes the room feel larger than it is. For an artist, that diffuse light is useful. For a family, it is calming. For anyone who has spent time under harsh overhead lighting, it is a small mercy.
There is also pleasure in the building’s separateness. A room inside the main house is always connected to the laundry, the email, the dishes, the doorbell, and the suspicious silence that usually means children are drawing on something expensive. A garden room offers psychological distance. You have not left home, but you have left the immediate orbit of household demands. That tiny commute across the grass can feel luxurious.
Projects like this also change how people value outdoor space. A garden is not only something to look at through a window. It can become a sequence of rooms, moods, and uses. The summerhouse gives the far end of the plot a reason to matter. It pulls family life outward. It turns the garden into connective tissue rather than decorative background.
The experience is not about grandeur. There is no marble moment, no double-height entrance, no staircase begging to be photographed. Instead, the pleasure comes from proportion, light, texture, usefulness, and surprise. It is architecture at human scale, which may be why it remains so appealing. You can imagine using it. You can imagine maintaining it. You can imagine arguing over table tennis in it. That last point is important. A building that can host both art and family competitiveness has range.
For homeowners considering a backyard studio, the biggest experiential takeaway is this: design the feeling, not just the footprint. Ask what the walk should be like. Ask what the first view should reveal. Ask how the space should sound in rain, glow in winter, and smell when the doors open in summer. The Ullmayer Sylvester Summerhouse works because it is not merely extra square footage. It is a small event at the end of the garden.
Conclusion: A Garden Room That Earned Its Place
The Ullmayer Sylvester Summerhouse remains memorable because it turns a modest domestic need into an architectural idea. It gives a growing family more room without forcing them to leave the home they loved. It uses simple materials with intelligence. It treats the garden as a collaborator. It makes reflection, light, and flexibility do the heavy lifting.
For anyone searching for modern summerhouse design, backyard studio ideas, or small-space architecture inspiration, this project is a reminder that good design does not begin with size. It begins with attention. A small building can be rigorous, warm, funny, and useful all at once. It can hold tools, paintings, children, guests, and a surprisingly serious table tennis rivalry. Most importantly, it can make an ordinary garden feel like a place of discovery.
The lesson is simple: build less, think more, and never underestimate the architectural potential of the far end of the yard.