Table of Contents >> Show >> Hide
Note: This article is an original editorial synthesis based on published project reporting and related garage-design references.
Some garages are where old paint cans go to reflect on their life choices. This one is not that garage.
The Balance Associates Garage, originally featured as an architectural showpiece rather than a humble car cave, makes a persuasive argument that utility spaces deserve real design brains. Instead of treating the garage like the awkward cousin of the housethe one who shows up in fluorescent lighting and smells faintly of gasolineBalance Associates gave it polish, purpose, and a surprising amount of soul. The result is a space that works hard without looking exhausted.
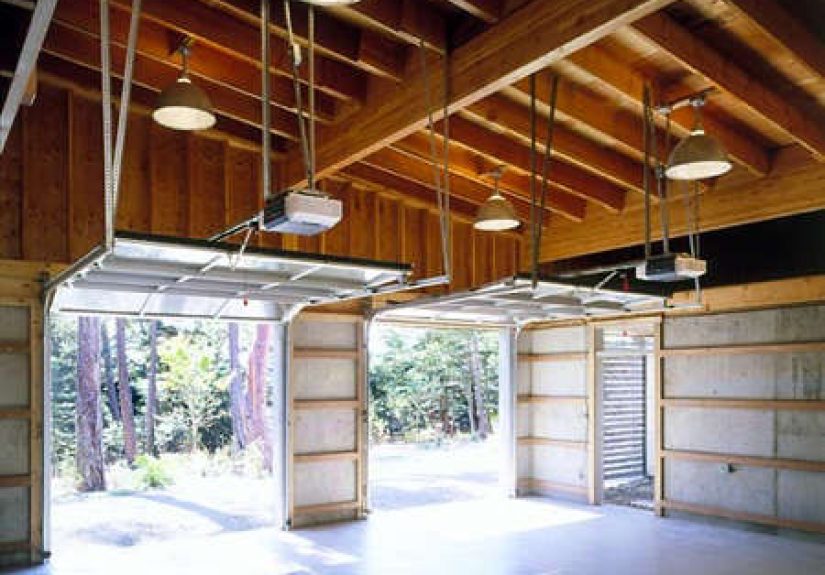
At first glance, the appeal is easy to understand. The garage pairs polished concrete floors with frosted-glass retractable doors, lofted ceilings, industrial pendant lights, a woodburning stove, and a stainless utility sink. Throw in boat and bicycle storage, and suddenly this is no longer just a room for parking. It is a flexible outbuilding, workshop, gear locker, and design statement all at once.
That is exactly why the project still feels relevant. In an era when homeowners want every square foot to earn its keep, the Balance Associates Garage reads like a quiet manifesto: functional spaces can be beautiful, beautiful spaces can be practical, and the line between the two was always kind of silly anyway.
Why the Balance Associates Garage Still Turns Heads
The smartest thing about this garage is that it does not beg for attention. It simply works so well that attention shows up on its own.
Seattle-based Balance Associates, later known in connection with Prentiss + Balance + Wickline and now PBW Architects, has long been associated with modern residential work that respects landscape, materials, and the everyday rituals of living. In the broader Rainbow Rock project, the firm emphasized natural materials, a strong indoor-outdoor relationship, and movable openings that connect sheltered space to the landscape. The garage feels consistent with that design philosophy. It is not a random accessory building with a nicer-than-expected floor. It is part of a larger architectural mindset in which utility and atmosphere are teammates, not rivals.
That matters because so many garage upgrades fail by focusing on one thing only. Some are all storage and no warmth. Others are all style and no real grit. The Balance Associates Garage lands in the sweet spot. It is polished enough to photograph beautifully and practical enough to survive muddy boots, dripping gear, bicycles, tools, and the normal chaos of real life.
The Design Elements That Make the Space Work
Frosted-Glass Doors That Soften the Whole Idea of a Garage
Traditional garage doors often announce themselves with all the charm of a yawn. Here, the frosted-glass retractable doors change the mood entirely. They admit light, preserve a measure of privacy, and make the façade feel lighter and more modern. That single move upgrades the garage from a sealed utility box into something more architectural.
Modern design coverage regularly points out that garage doors can contribute meaningfully to a home’s aesthetic when treated as part of the composition rather than as an afterthought. That principle is on full display here. The doors help the garage feel connected to the main residence, and they reduce the visual heaviness that can make outbuildings feel bulky or blunt.
There is also a practical upside. Frosted glazing allows daylight to filter in without putting every shovel, bike tire, and mystery extension cord on public display. It is the architectural equivalent of saying, “Yes, I am organized enough for light, but not so organized that I want strangers inventorying my storage habits.”
Polished Concrete Floors With Real Working-Garage Cred
The polished concrete floor is not just handsome; it is smart. Concrete remains one of the most sensible materials for a garage because it is durable, easy to clean, and visually grounded. In this project, the floor reportedly has a steel-trowel finish and a clear sealer, which is exactly the kind of restrained detail that architects love and practical homeowners should love too.
Why? Because a good garage floor needs to do more than look sleek in photographs. It needs to resist dust, handle wear, and stand up to moisture, grime, and whatever your tires dragged home from the road. Sealed concrete helps with all of that. It also allows the garage to operate as more than a parking zone. Once the floor is cleanable and presentable, the room can shift into workshop mode, storage mode, hobby mode, or entertaining-the-neighbors-with-the-garage-door-open mode.
The beauty of the Balance Associates approach is its restraint. The floor does not scream for attention with high-gloss drama or faux luxury tricks. It simply looks crisp, honest, and durable. That is a very Pacific Northwest kind of elegance: less sparkle, more substance.
Lofted Ceilings and Vertical Volume
One of the easiest ways to make a garage feel better is also one of the most overlooked: use the vertical space intelligently. The lofted ceiling in the Balance Associates Garage gives the room breathing space. It prevents the structure from feeling squat and purely mechanical, and it creates room for better lighting, better storage, and better circulation.
That extra volume matters. Modern garage planning experts consistently recommend making use of overhead and floor-to-ceiling storage because it clears the floor and keeps the room functional. The Balance Associates Garage seems to understand that instinctively. Instead of stuffing gear into the corners and hoping for the best, it leverages height to keep the space open.
The result is psychological as much as practical. A tall garage feels calmer. It feels less like a container and more like a room. That is a subtle distinction, but it changes everything.
Industrial Pendant Lighting That Makes Utility Feel Intentional
Lighting can make a garage feel like a cave, a clinic, or a crafted space. The industrial pendant lamps in this project help it land in the third category. They add character, yes, but they also signal intention. Someone thought carefully about how this space should feel after sunset.
Good garage lighting is usually layered: ambient light for overall visibility, task lighting for work zones, and accent lighting when you want atmosphere or focus. The Balance Associates Garage leans into that lesson before it became mainstream home-improvement advice. The pendants are visually strong, but they also help frame the garage as a place where people do thingsnot just where cars nap.
That distinction is huge. The minute you light a garage like a real room, you begin to use it like one.
Warmth, Wash-Up, and the Glory of Practical Luxury
Two details make this garage especially lovable: the woodburning stove and the stainless utility sink. Neither is flashy. Both are brilliant.
The stove transforms the emotional temperature of the room. Suddenly the garage is not just serviceable in cold weather; it is inviting. It becomes a place where you might tune skis, patch gear, sort tools, or sit for a minute after a wet day outside. It gives the space a camp-like warmth that fits beautifully with Northwest modern architecture.
The utility sink, meanwhile, is one of those practical features that separates fantasy design from grown-up design. Muddy hands, dirty boots, paintbrushes, garden tools, pet gear, bike partseverything becomes easier when there is a serious sink nearby. Stainless steel is especially appropriate here because it is tough, cleanable, and unapologetically functional.
Together, these details say something refreshing: convenience is not the enemy of design. Sometimes convenience is the design.
More Than Car Storage: A Garage for Real Life
Perhaps the most memorable thing about the Balance Associates Garage is that it is designed around actual use patterns. The inclusion of boat and bicycle storage tells you a lot. This is not a generic suburban garage built from a template. It is a place shaped by lifestyle.
That is one of the biggest lessons architects and homeowners can take from the project. The best garages are not designed around abstract categories like “parking” and “storage.” They are designed around specific lives. Do you paddle? Ride? Garden? Build furniture? Repair engines? Need a staging zone between the outdoors and the house? Your answers should shape the room.
Contemporary organization advice echoes this exact idea: use vertical storage, assign zones by purpose, and keep the floor clear wherever possible. The Balance Associates Garage does not feel cluttered because it seems to have been planned for the equipment it actually holds. That may sound obvious, but it is surprisingly rare.
Too many garages become accidental museums of deferred decisions. This one feels edited. Not sterile. Edited. There is a difference.
How to Borrow the Balance Associates Garage Look
You do not need a full architectural commission and a photographer with impeccable timing to apply some of these ideas at home. The spirit of the project is surprisingly transferable.
1. Treat the garage as part of the architecture.
Choose doors, finishes, and lighting that belong to the house rather than fighting with it. A garage should not look like it was emotionally adopted at the last second.
2. Upgrade the floor before buying fancy accessories.
A sealed or properly finished concrete slab changes the whole room. It improves durability, simplifies cleanup, and instantly makes the garage feel more deliberate.
3. Prioritize daylight and privacy together.
Frosted or translucent elements can brighten the space without fully exposing its contents. This is one of the easiest ways to make a working garage feel elevated.
4. Use vertical volume.
Install shelving, cabinets, hooks, or overhead racks that take advantage of the ceiling height. A clear floor is the fastest route to a calmer garage.
5. Add one “comfort” feature.
Maybe it is a serious work sink. Maybe it is a wood stove, a bench, better task lighting, or a wall-mounted system that finally gets the bikes under control. One thoughtful comfort feature can change how often the space gets used.
Why This Project Feels So Current
Even though the Balance Associates Garage was documented years ago, it fits neatly into present-day conversations about flexible living. Homeowners now expect ancillary spaces to multitask. The garage may need to store sports equipment, support weekend projects, house charging stations, function as a mudroom overflow, or become a semi-finished creative zone. In other words, the modern garage has gone from “necessary but boring” to “valuable and complicated.”
The Balance Associates Garage anticipated that shift. It proves that a garage can be hardworking without becoming grim, and refined without becoming precious. It respects dirt, weather, tools, and motion, but it also respects proportion, material, and atmosphere. That balancing act is exactly why architects still study projects like this one and why design-minded homeowners keep bookmarking them.
There is a broader architectural lesson here too. Great design does not begin when you leave the practical parts of life behind. Great design begins when you take practical life seriously enough to shape it well.
A Visitor’s-Eye Experience of the Balance Associates Garage
Based on the published images and documented features, the experience of visiting the Balance Associates Garage seems less like stepping into a storage building and more like entering a beautifully tuned threshold between activity and shelter. You expect the usual garage script: dim corners, visual noise, a smell of old cardboard, maybe one heroic rake leaning in a tragic pose. Instead, the space appears to greet you with daylight, order, and a sense that everything is exactly where it ought to be.
The first impression would likely come from the doors. Frosted glass has a way of making even ordinary daylight feel curated. The light would not blast into the room; it would glow through it. That creates a soft, even brightness that feels immediately more architectural than utilitarian. You would probably notice the ceiling next. Lofted height always changes your posture a little. You look up. You breathe better. The room feels less like a container and more like a volume of air with purpose.
Then your attention would drop to the floor. A polished and sealed concrete slab carries a certain confidence. It says this room can handle dirt, weight, tools, and wet gearbut it also says someone cared enough to finish it properly. That combination is oddly reassuring. Nothing feels fussy, but nothing feels neglected either. It is a room that expects use and has prepared for it.
The woodburning stove would probably be the detail that changes your emotional reading of the whole place. A stove in a garage is not just a heating device; it is a declaration that this is somewhere people linger. Somewhere they repair, sort, talk, plan, and come back to after being outside in bad weather. It turns the garage into a destination instead of a pass-through. Suddenly you can imagine a rainy afternoon spent tuning a bike, drying gloves, or just standing there for an extra minute because the room feels good.
The stainless utility sink would add another layer to that feeling. It is practical, obviously, but it also makes the space feel complete. You can wash up, clean tools, rinse grit off equipment, and reset without trekking mud through the rest of the house. That kind of convenience has an almost luxurious effect, not because it is fancy, but because it shows a deep understanding of daily life.
And then there is the storage: bicycles, boats, gear, all handled in a way that suggests motion rather than clutter. Good storage is not just about putting things away. It is about making activity easier to begin and easier to finish. In a garage like this, the transition from “I should go ride” to actually grabbing the bike and heading out would feel frictionless. That is design doing one of its best tricksquietly removing resistance from life.
What stays with you after imagining a visit is not any single object. It is the mood. The Balance Associates Garage seems to deliver competence with grace. It is rugged without being rough, modern without being cold, and organized without looking like it has a part-time job as a showroom. In short, it feels human. And for a garage, that is a remarkably high compliment.
Conclusion
The Balance Associates Garage succeeds because it refuses to choose between usefulness and beauty. It gives a working space the dignity of real architecture: strong materials, generous light, efficient storage, visual calm, and details that support actual habits. That formula still feels fresh because it solves a timeless problem. People do not just need more space; they need better-performing space.
If you are planning a garage renovation, this project is worth studying for one simple reason: it proves that practical rooms do not need to be ugly to be honest. In fact, when the planning is sharp and the materials are right, honesty is exactly what makes them beautiful.