Table of Contents >> Show >> Hide
Designing a living room layout sounds simple until you actually stand in the room, stare at the sofa, and realize the fireplace is on one wall, the TV only works on another, traffic cuts through the middle, and the dog has claimed the best corner. Suddenly, “just arrange the furniture” feels like a full-contact sport. The good news is that a smart living room layout is less about having a giant room and more about making intentional choices with flow, scale, focal points, and flexibility.
The best living room layout ideas balance comfort and practicality. You want seating that encourages conversation, pathways that do not require parkour, and furniture that fits the room instead of bullying it. Whether you are working with a tiny apartment, a long and narrow family room, an open-concept space, or a large room that somehow still feels awkward, the right furniture arrangement can make your space feel bigger, calmer, and far more useful.
Before getting into the 48 ideas, keep a few big-picture principles in mind. First, not every piece needs to hug the wall like it is emotionally dependent on drywall. Floating furniture often makes a room feel larger and more intentional. Second, create a clear focal point, whether that is a fireplace, TV, window wall, or conversation zone. Third, protect circulation paths so people can move naturally through the room. Fourth, use rugs, lighting, and flexible seating to define zones. In other words, your living room should feel like a destination, not a traffic jam.
How to Think About a Living Room Layout Before You Move a Single Chair
Start by identifying how you actually use the room. Is it mainly for family movie nights, casual entertaining, reading, gaming, or working from home? A formal furniture arrangement looks great in a photo, but if your real life includes snack bowls, laptop chargers, and a child doing cartwheels between the sofa and coffee table, your layout needs to support that reality. Function first, then style. That is how you get a room that looks polished and still feels livable.
Next, measure everything. And yes, everything means the room, the rug, the sofa, the coffee table, the chair arms, and the distance between pieces. A layout can fail simply because one oversized sectional eats the walkway or a tiny rug makes the furniture look like it is nervously avoiding commitment. Good scale is half the battle. The other half is making the space feel balanced, which often means mixing larger anchor pieces with lighter accents such as armless chairs, nesting tables, benches, or ottomans.
48 Living Room Layout Ideas for Every Kind of Space
Small Living Room Layout Ideas
- Float the sofa a few inches off the wall. Even a small gap can make a cramped room feel more deliberate and less shoved together.
- Use a loveseat and two petite chairs. This gives you flexible seating without letting one giant sofa dominate the floor plan.
- Choose armless or slim-arm seating. It keeps the layout lighter and squeezes more usable seating out of every square foot.
- Anchor the room with one properly sized rug. A rug that reaches under the front legs of furniture makes a small living room feel unified.
- Swap a bulky coffee table for an ottoman. It can serve as a table, extra seating, and a soft surface for tight walkways.
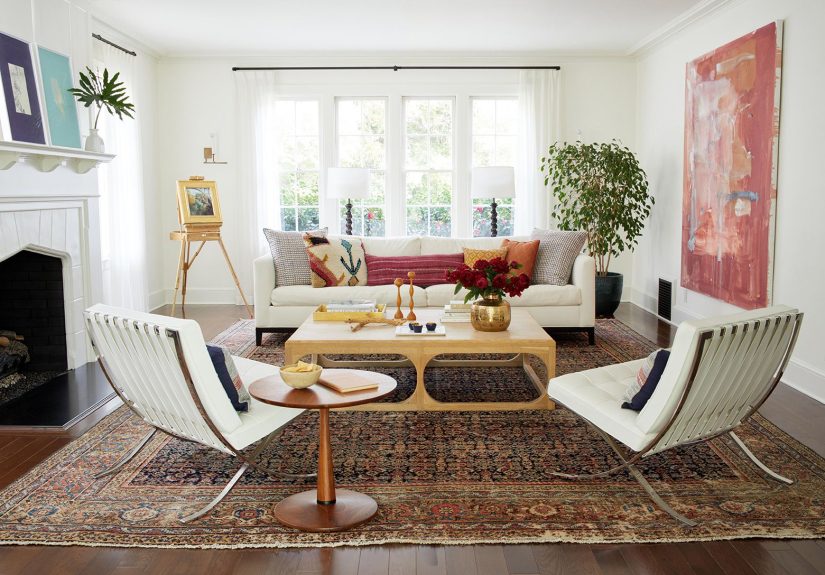
- Place two chairs opposite the sofa. This classic living room furniture arrangement creates conversation without overcrowding the room.
- Try nesting tables instead of one large side table. You get function when needed and more breathing room when you do not.
- Use a sofa as a soft divider. In a studio or apartment, the back of the sofa can define the living area without building a visual wall.
Narrow or Long Living Room Layout Ideas
- Create two zones. Use one end for conversation and the other for reading, games, or a compact desk setup.
- Do not line every piece along the walls. It sounds efficient, but it often highlights the room’s tunnel shape.
- Use a narrow rectangular coffee table. It fits the footprint better and keeps the center aisle from feeling pinched.
- Angle one chair slightly. A small diagonal placement can soften a bowling-alley effect in a long room.
- Place a console behind the sofa. This adds storage and helps the seating area feel intentionally carved out.
- Use a bench instead of extra chairs. It offers seating without adding visual heaviness at the ends of the room.
- Break up the length with lighting. Floor lamps and table lamps help create mini destinations rather than one endless strip of space.
- Try a curved chair or rounded table. Softer shapes can balance a room full of long, straight lines.
Open-Concept Living Room Layout Ideas
- Let the rug define the living zone. In an open concept living room, the rug is often the invisible wall doing all the heavy lifting.
- Face seating inward. A conversational arrangement helps the living space feel distinct from the kitchen or dining area nearby.
- Use the sofa to mark a boundary. Position it with the back toward the dining area to separate zones naturally.
- Add swivel chairs. They let people turn toward the TV, fireplace, or conversation group without rearranging the room.
- Repeat materials across zones. Similar wood tones, metals, or fabrics keep the open plan cohesive instead of chaotic.
- Choose one main focal point. If the room has both a TV wall and a fireplace, decide which one leads the layout.
- Keep pathways wide and obvious. Open rooms work best when people can cross them without squeezing between furniture edges.
- Use a low bookcase or console as a divider. It separates functions while preserving light and sightlines.
Large Living Room Layout Ideas
- Build a central seating island. Large rooms feel better when furniture gathers in the middle rather than drifting around the perimeter.
- Use two sofas facing each other. This is a timeless living room layout that creates symmetry and easy conversation.
- Add a second seating zone. A pair of chairs by a window can become a reading nook without competing with the main arrangement.
- Choose a larger coffee table. In a spacious room, a tiny table looks lost and makes the layout feel underfurnished.
- Try four chairs around a central table. This works especially well in rooms where entertaining matters more than TV viewing.
- Use a sectional to anchor one side. Just make sure it is scaled to the room and not swallowing the whole layout.
- Layer rugs when needed. This can define different activity areas while adding warmth and texture to a large footprint.
- Include a game, bar, or reading corner. Big rooms benefit from multiple functions so they do not feel echoey and underused.
Layout Ideas Around Fireplaces, TVs, and Windows
- Center seating on the fireplace. If the fireplace is the star, let it lead and place the TV off to the side if possible.
- Mount the TV only if the height works. A sore neck is not a design feature, no matter how clean the wall looks.
- Use matching chairs to flank a fireplace. This creates balance and keeps the room feeling polished.
- Frame a window wall with seating. Place chairs or a sofa to take advantage of natural light and outdoor views.
- Choose a media console that fits the wall. Too small looks accidental; too large looks like it is auditioning for a warehouse.
- Offset the TV with art and lighting. This helps the screen blend into the room rather than dominate it.
- Place the sofa perpendicular to the focal wall. This can solve awkward rooms with multiple competing architectural features.
- Use a sectional facing both TV and fireplace. In some rooms, one smart angle can satisfy both without creating a weird compromise.
Flexible and Multi-Use Living Room Layout Ideas
- Add movable stools or poufs. They tuck away easily and provide extra seating when guests appear hungry and unannounced.
- Use a bench behind the coffee table. It is easy to slide, works for parties, and keeps the layout relaxed.
- Choose storage furniture. Hidden storage in ottomans, consoles, or sideboards helps a hardworking living room stay calm.
- Build a work corner with a compact desk. A small writing table can fit into an unused corner without hijacking the room.
- Create a kid-friendly zone with open floor space. Not every square inch needs furniture; empty space is useful space.
- Use a daybed or sleeper sofa for guest flexibility. This is a smart small living room layout move in multi-purpose homes.
- Layer lighting by function. Use overhead, task, and ambient lighting so the room works for reading, relaxing, and entertaining.
- Leave one flexible corner. An intentionally open spot can adapt later for a plant cluster, accent chair, hobby table, or holiday tree.
What Makes the Best Living Room Layout Work So Well?
The best living room layout ideas succeed because they solve more than one problem at a time. A swivel chair improves flexibility. A larger rug makes the room feel bigger. A console behind the sofa adds storage while defining the zone. That layered usefulness is what turns a decent room into a truly functional one. A thoughtful layout also makes decorating easier because once the furniture arrangement feels balanced, the pillows, art, and lighting fall into place with far less drama.
Another secret is resisting the urge to overfill the room. Many people assume that more furniture equals more function, but the opposite is often true. The most effective living room design leaves enough negative space for the eye to rest and enough physical space for people to move comfortably. When your layout breathes, the room feels more expensive, more relaxed, and much larger than its actual dimensions.
Real-Life Experiences and Lessons From Rearranging Living Rooms
One of the funniest things about living room design is how often people think they need new furniture when what they really need is ten feet of patience and a Saturday afternoon. Rearranging a room can feel oddly emotional. You move the sofa, step back, and suddenly realize the room has been working against you for years. That corner chair nobody used? It was blocking the walkway. The tiny rug you thought looked neat? It was making everything float like a mismatched furniture fleet. The oversized coffee table? It had basically been the room’s passive-aggressive bouncer.
A common experience in small homes is discovering that pushing all the furniture against the walls does not actually make the room feel bigger. It just creates a strange empty patch in the middle while every seat feels miles apart. Pulling the seating inward, even slightly, often makes the room feel more social and more comfortable. People who try this for the first time are usually shocked. The room looks fuller, but it somehow feels larger too. That is the magic of a better layout: more function, less weirdness.
In open-concept homes, another lesson shows up fast: if you do not define the living zone, the whole floor can start to feel like one giant waiting area. A rug, a sofa placed with purpose, or a pair of chairs facing inward can instantly make the room feel anchored. Suddenly, the living area reads as a destination instead of the random space between the kitchen island and the back door. It is a small change with a big payoff, especially for families who use the room all day long.
Long and narrow living rooms teach patience too. At first, they can seem impossible. But once you stop fighting the shape and start working with it, the solutions become clearer. Breaking the room into two zones, using slimmer furniture, and preserving a clean walkway can make an awkward layout feel calm and polished. Many homeowners find that the room starts working best when they stop trying to make it behave like a perfect square. A narrow room has its own rhythm, and once you respect that, it becomes far easier to furnish.
Large living rooms come with their own surprises. People often assume more square footage makes layout easier, but big rooms can feel just as tricky. The most common mistake is scattering furniture around the edges and leaving a giant void in the center, like the room is waiting for a dance recital. Pulling furniture inward, building a central conversation zone, and adding a second smaller area for reading or games usually fixes that problem quickly. In large spaces, furniture needs to create intimacy. Otherwise, the room can feel impressive but not especially inviting.
Perhaps the most useful lesson is that the best living room layout is rarely the one that looks the fanciest in a photo. It is the one that supports how you live. If you host game nights, you need surfaces and flexible seating. If you love reading, the room needs a lamp-lit chair that actually feels good. If you have kids or pets, circulation, durability, and soft edges matter more than perfection. A successful layout should feel natural on a Tuesday night, not just on a holiday when the throw pillows are behaving.
That is why the smartest approach is to treat layout as an experiment, not a final exam. Move the chair. Shift the rug. Rotate the sofa. Test the lamp in another corner. Sometimes the room changes completely with one move. And when it clicks, you know. The pathways feel easier. The seating feels friendlier. The room finally makes sense. That is the real goal of great living room furniture arrangement: creating a space that looks good, works hard, and makes everyday life feel just a little more put together.
Conclusion
If you want to make the most of your space, start with layout before shopping for more stuff. The right living room layout ideas can make a small room feel bigger, a large room feel warmer, and an awkward room feel intentional. Focus on flow, scale, focal points, and flexibility. Use rugs to anchor, keep walkways clear, and choose seating that suits how you actually live. Whether your style is polished, cozy, modern, traditional, or somewhere between “designer” and “the dog lives here too,” a smart layout is what makes the room work.
At the end of the day, the best living room is not the one with the most furniture or the trendiest silhouette. It is the one that feels easy to use, comfortable to sit in, and pleasant to move through. Get the layout right, and the rest of the room has a much easier time looking fabulous.